


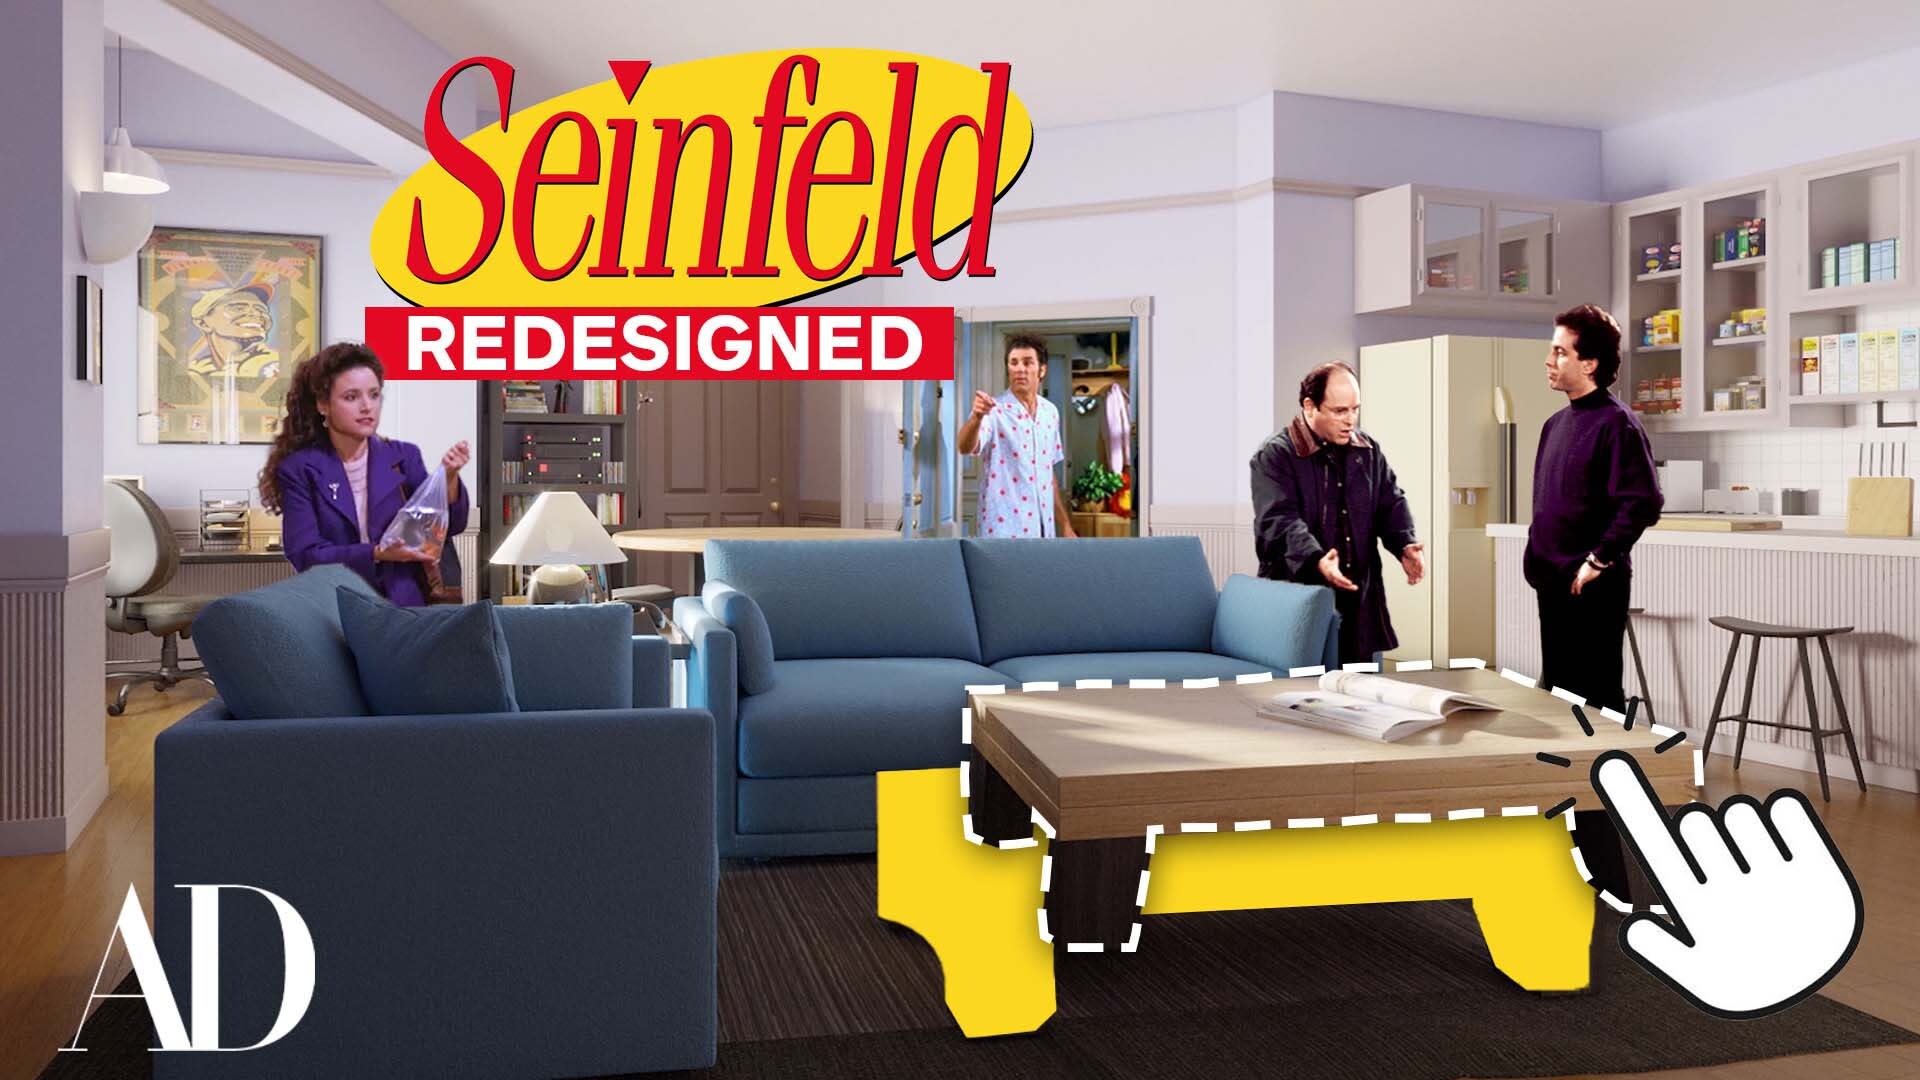
There are a lot of things wrong with the design
of Seinfeld’s iconic apartment.
The first thing that sticks out to me is this dining table.
It’s generally recommended
to avoid having a dining table aligned with the front door.
It always feels better to designate your dining table
to a more private area in the home.
Having one right by the entryway
can disrupt the sense of intimacy during meals.
I understand why the living room was designed this way
with a three camera stage,
so I get that they place a sofa here,
the dining table here,
so we can see all the characters.
But in real life, this just doesn’t make sense.
Ideally, the dining area should be as close
to the kitchen as possible.
It’s just a natural progression
of cooking a meal to consuming it.
Feng shui is all about good design
and making your living space as efficient, balanced
and comfortable as possible.
Let me walk you through all the changes
I’ve made to improve the space
according to Feng Shui.
[upbeat music]
The first thing I’ll do is move the TV outta the way,
creating a dining area right on this wall.
I’ll also be swapping out the round table
with a rectangular one
because it just really follows the shape of the space.
Placing the dining table closer to the kitchen
makes serving and cleaning so much easier,
and the shorter distance prevents potential spills and mess.
If you’re not seating more than two people at a table,
you don’t need a round table,
especially when you can’t walk around it.
Jerry lives here alone,
but instead of just placing one chair here,
you always wanna balance out a dining table
while incorporating even numbers.
Odd numbers symbolize that one person is alone
and not supported.
It’s actually very isolating.
I would add another chair in there.
It promotes more prosperity like you’re entertaining
and inviting guests in into your home.
It’s a good feeling.
Now let’s move on to the living room.
New couch, baby.
New couch, why?
I love this couch.
You know what the best part about it is?
It doesn’t fold out so no one can sleep over.
[people laughing]
He’s just not interested in having guests
stay over, and I totally get that.
I’m going to be redesigning this entire layout
according to his lifestyle.
So let’s start by removing all of these elements
that we don’t need in this space.
We just want a nice clean blank slate
to start adding in the right furniture.
For single living, I love to create
little pockets of joy throughout the house.
This space feels very underutilized
with this basic end table here.
I feel like this is the perfect opportunity
to create like a really cozy reading nook here.
Let’s bring in a cute little club chair,
a nice comfy ottoman to kick up your feet.
Of course, this reading nook needs to be functional
with a little side table, I can already imagine Jerry
sitting here and like reading scripts all day.
What I don’t love is the structural column
that’s kind of in the middle of nowhere.
You should never remove a structural column
without consulting a structural engineer.
Since I can’t remove it, how can we make it work for us
and not against us?
I wanna make it more functional.
Let’s start by building out a brand new wall.
This new wall here is gonna round out
this cozy little reading nook.
I wanna install like a book shelf here.
If you are someone who is not tidy,
always source bookcases with cabinets and closed doors.
That way you can corral all of your clutter
and hide it in plain sight.
This is gonna be our new bookshelf cabinet on the bottom,
a cute little countertop on top,
and then maybe like exposed bookshelves.
Moving onto the office, in the show,
there’s this diagonal bulkhead that runs from the office
to this column that’s so weird.
Triangular rooms feel imbalanced
because we associate typical rooms
with four walls, 90 degree corners.
The sharp corners of a triangular room
are jarring and particularly hard to furnish.
But I can rezone this area by shifting the structural bulk.
Once you move a structural beam,
you compromise the structure of the building.
I have to erect another structural beam
in its place and balance out these two rooms
and almost create a separation of spaces.
What I wanna do is create like a really beautiful moment
to kind of frame out Jerry’s new office.
Now we can create a larger, more balanced office space
where it’s easier for Jerry to focus.
Looks like what you really need
is a decent desk for writing your skits.
I don’t write skits.
Oh, of course you don’t.
You don’t have a proper workstation.
I don’t think he needs to update the desk,
but he should move it in a command position.
If you’re working with your back towards a door,
it’s much harder to focus
and concentrate when you feel vulnerable
to someone sneaking up behind you.
The command position dictates that.
If you’re seated at your desk,
you should see who’s coming in and out of the entry door.
In season six, episode eight, we’re reminded
that Jerry failed miserably with his NBC pilot.
I definitely believe that the position
of his desk negatively impacted his work.
All you have to do is rotate the desk.
Now the desk is facing the entry.
You are in command and you’re gonna feel
so much better as a result.
Now let’s move into the central core
of our space, the living area.
In order for me to design a living room,
I always ask the users of the space, what do you do in here?
For Jerry, it’s probably watching television.
Remember when we built out this wall,
here is where we can mount the new television.
I would mount that on the wall on a swivel,
so that way you can kind of see it from every vantage point.
You can see it from the living room,
see it from the dining room,
and now it’s anchored against the wall.
I love it, it really just opens up the living room.
You’re probably wondering why I started with the television.
That’s just the focal point of the room.
You always wanna think about a hierarchy in a space.
Start with the focal point
because that is the main function of the room.
The next natural progression is seating in front of the TV.
I always like to place the largest seat in the house
for optimal TV viewing.
But remember my tip about following the shape of the home.
So instead of just adding in like a plain, old, boring sofa,
why don’t we try an angular sectional instead?
That way Jerry can watch TV
and I can also add in like a lovely little entry console
so that when he walks into his home,
he’s not greeted by the back of a sofa.
And if you’ve been paying attention,
you’re probably gonna be like, Julie, stop right there.
The sofa is not in the command position.
It’s not, and you’re absolutely right.
But remember, Jerry is living single.
He’s here alone.
He has a command position from his office.
He has a command position from this reading nook,
and he also has a command position from his dining area.
In feng shui, you won’t win them all.
You really just have to prioritize
what’s the most important to you.
[gentle music]
Now let’s focus on the front door.
The front door is the mouth of qi.
This is where qi is invited into your home.
Qi is that universal good energy
that we want to permeate the space.
So you wanna keep it clutter free, bright and inviting.
I added this entry console to welcome qi.
This entry console is gonna house
all of your daily essentials.
Treat it like your entry valet, a place for you
to house your keys, your wallet, your purses, sunglasses.
We don’t wanna block qi, so you wanna keep
that entry console relatively low.
If I opted for a taller console, it would feel
as if we erected a new wall here.
Opening the front door and encountering a wall
directly in front of you feels cramped.
It feels confining, and it confuses the flow of traffic.
This low console gives your guest
an open and inviting view of the entire apartment.
You know, I saw the previous apartment,
I just felt like this corner was really cluttered.
So I wanna move this bookcase out of the way.
And I wanna add like a really beautiful floor length mirror.
That floor length mirror is gonna reflect
all of this bright, beautiful energy
and bounce it off into the space,
promoting greater positive energy and more qi in your home.
The space feels so much different.
It’s bright, it’s open, it’s airy, it’s happy,
and bonus points for being able
to redirect qi in your space.
[gentle music]
Let’s move on to the kitchen.
Jerry brought in this new contractor
to redesign his kitchen and it’s all sorts of wrong.
Jerry.
Yeah.
[people laughing]
What the hell is this?
Where are you?
Over here, you can see right through here.
What is this?
It’s like you’re selling movie tickets back here.
I think it’s kind of cozy.
The upper cabinets block the flow of qi.
The entire configuration doesn’t optimize traffic flow.
I mean, he and Elaine can’t even see each other.
If you have a really good design,
guests are gonna know exactly where to go,
how your home flows, how to enjoy this space.
I mean, this new design is absolutely horrible.
It doesn’t work at all,
but I do love the placement of the stove
because it puts Jerry in a command position.
Now let’s demo the kitchen and show you my new design.
We’re gonna add in our upper cabinetry
because of course we’re desperate for storage.
And then place our refrigerator right back in.
This already feels better,
but we need to round it out
by placing the stove in this floating island.
And voila, so the new kitchen design
puts Jerry in a command position.
Imagine he’s cooking at the stove.
He can see who’s coming in and out of the entry door.
You have optimum flow for qi
to kind of move and meander around the kitchen,
permeate the space,
that qi will flow through the dining area
to the reading nook, permeate the living room,
round back out to the office,
and now we’re entering the bedrooms.
The private areas in feng shui
that are considered a place of rest.
Feng shui is all about balance.
Common areas are active energy, that’s called yang energy.
Private areas like your bedrooms
or your bathrooms are resting energy called yin.
You wanna balance out yin
and yang, so they harmonize the space
and bring in all of that positive qi.
There’s not a whole lot that I would change in this bedroom,
but I wanna talk about all of the things
that are working in this space.
I love that the bed is in a command position.
You can see who’s coming in and out of the entry door.
The entry door is not on the side of your head
because qi is gonna bum brush you on your side,
we don’t want that.
If your bed was directly in line with the entry door
of your bedroom, that is considered
the coffin position.
In feng shui this placement is believed to disrupt sleep
and symbolizes energy leaving the body.
Just imagine it mirrors how the deceased
are carried out of a house,
and you definitely don’t want that.
feng shui loves symmetry.
So placing two symmetrical nightstands
with two symmetrical table lamps
beside a bed really harnesses
that positive energy that chi loves.
The bed is anchored with a soft, cushy area rug.
If you have a hard surface in your home,
placing an area rug under afoot
really helps with acoustics as well.
It feels comfortable, soft and cozy,
and we definitely want that comfortable,
cozy environment in our bedroom.
Notice how this bedroom layout is very minimal.
There’s no clutter, it feels really good in here,
and I’ve never even been in this space.
So what do you think of my new design?
Feng shui just really follows the good rules
of interior design.
The more you familiarize yourself with the basic principles
of feng shui, you’ll see a lot of it is common sense.
You wanna place furniture
and home decor items that uplift you
and energize you and just make you feel good.
[upbeat music]
link